
Precast & EcoSlabs
Order prestressed concrete beams, EcoSlabs, hollow infill blocks, Cabros & Wall Panels directly from our Ruiru factory yard, or calculate exact materials in seconds.
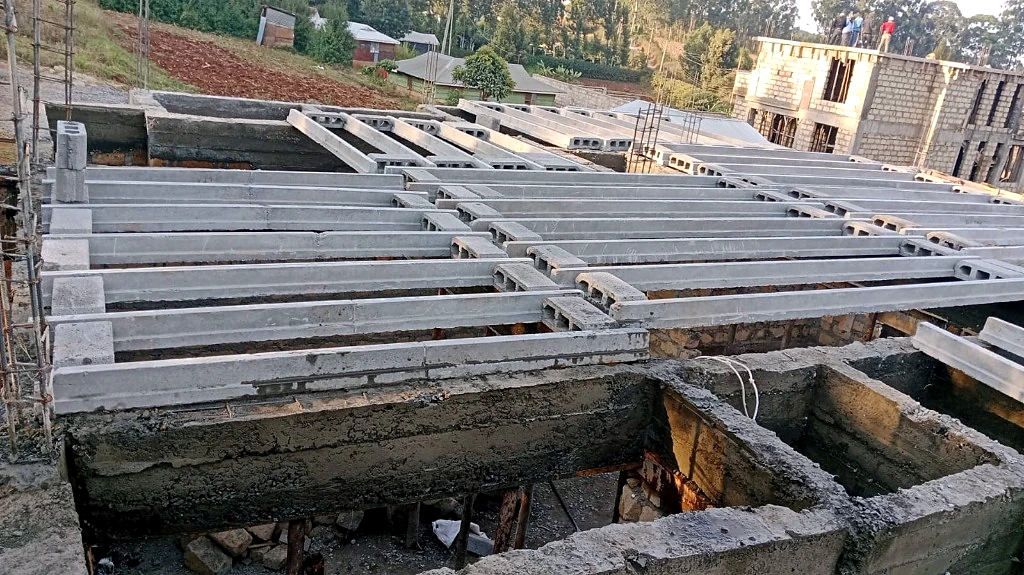
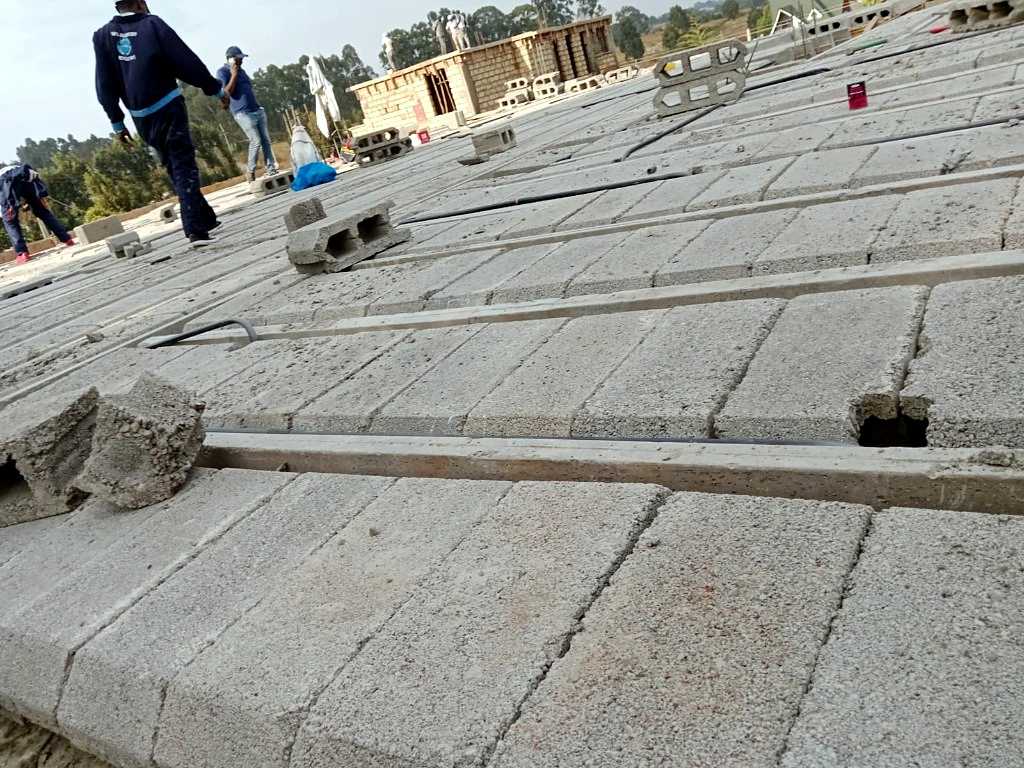
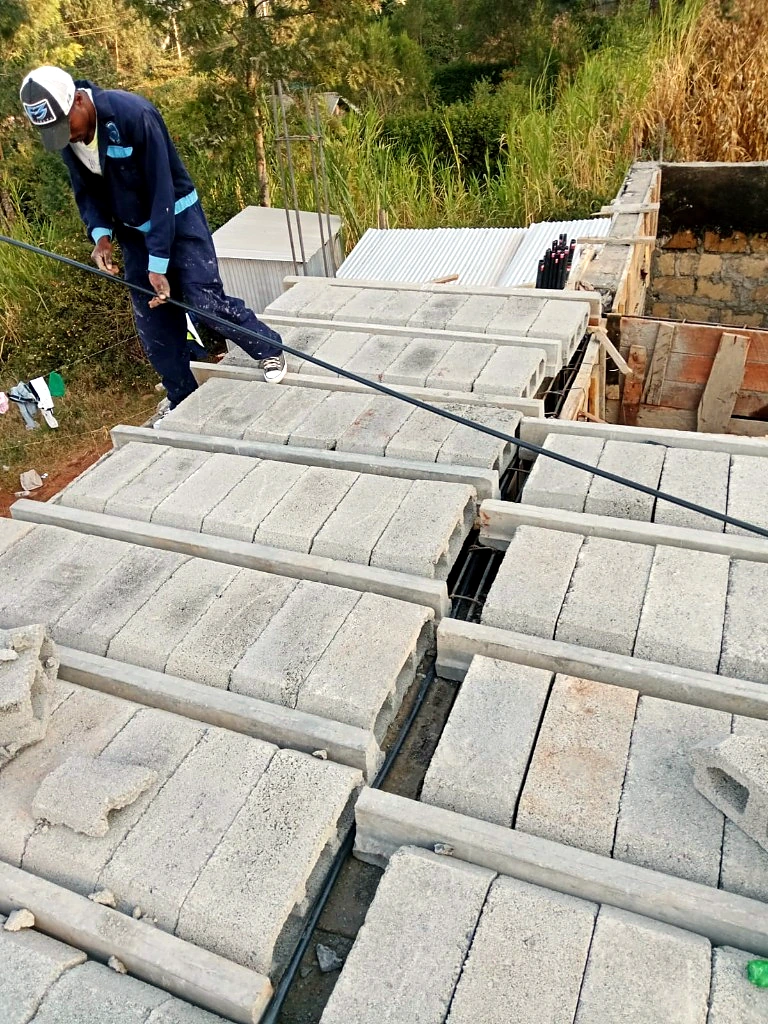
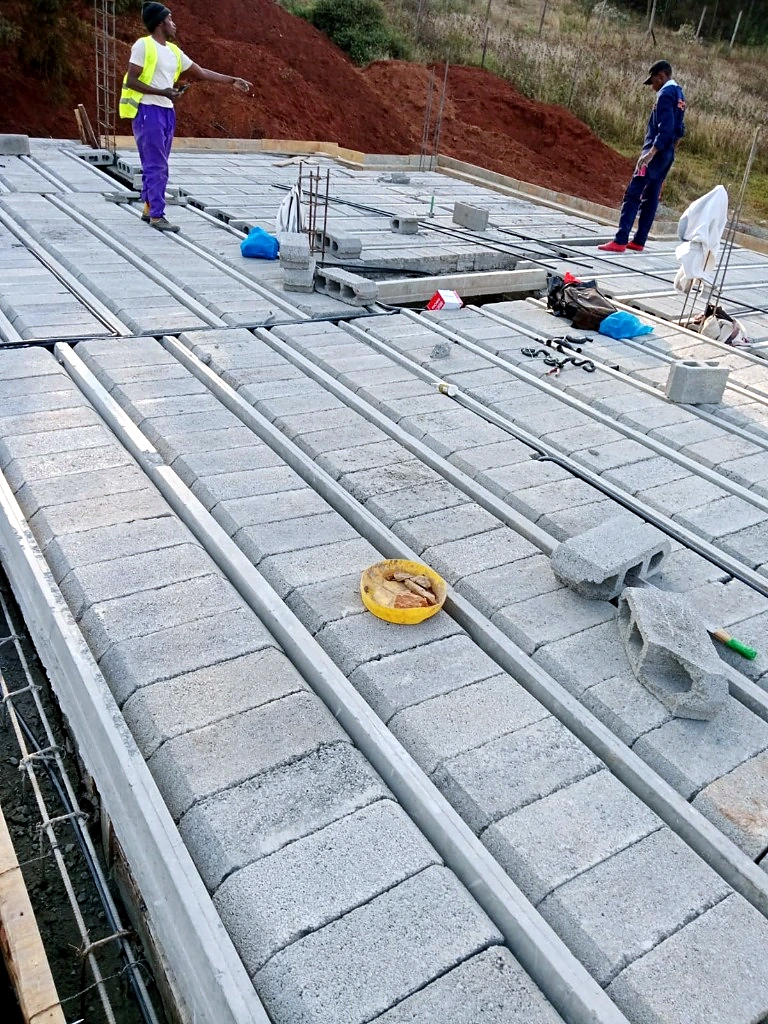
Real Site Photos:Precast T-Beams Suspended
Zero Timber Shuttering Required • No Formwork Needed
Precast & EcoSlabs Materials
Factory-manufactured precast beams, EcoSlab systems, and hollow infill blocks prepared and cut to your project's exact structural spans on order, with nationwide site delivery across Kenya.
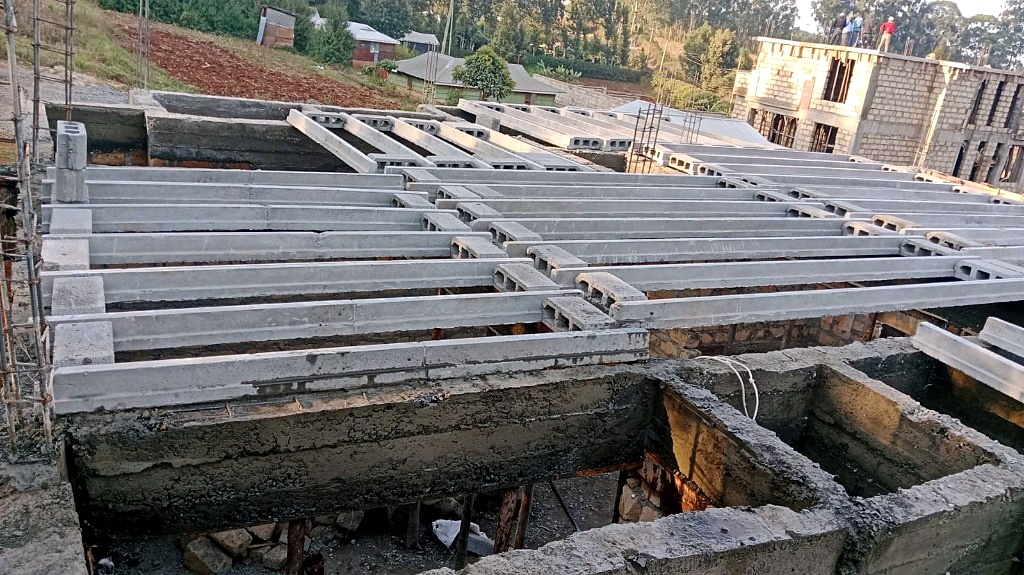
Prestressed Concrete T-Beam
High-strength inverted T-section precast beams engineered with high-tensile prestressed steel tendons. Completely self-supporting with NO formwork or timber shuttering needed.
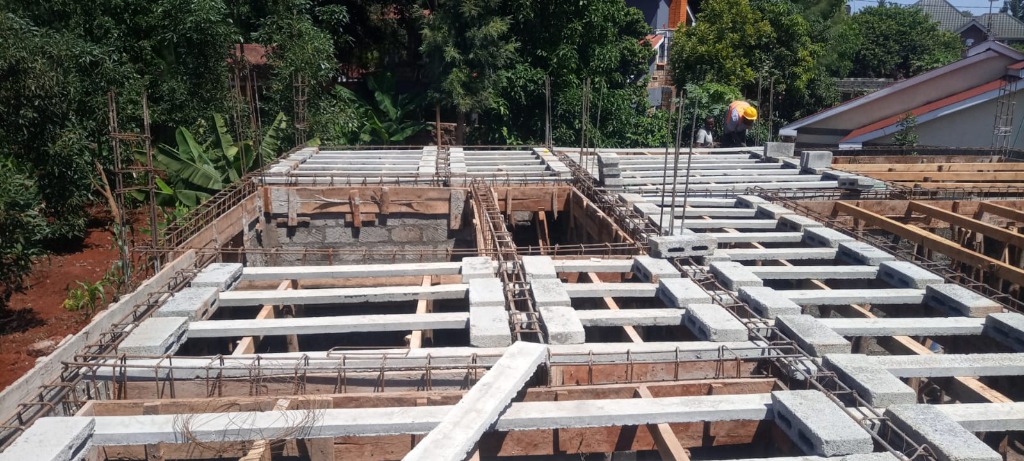
Prestressed Concrete Flat Beam
Ultra cost-effective, compact precast flat beams tailored for residential homes, bungalows, and multi-unit developments with spans up to 4.0 meters. Lightweight for easy manual handling.
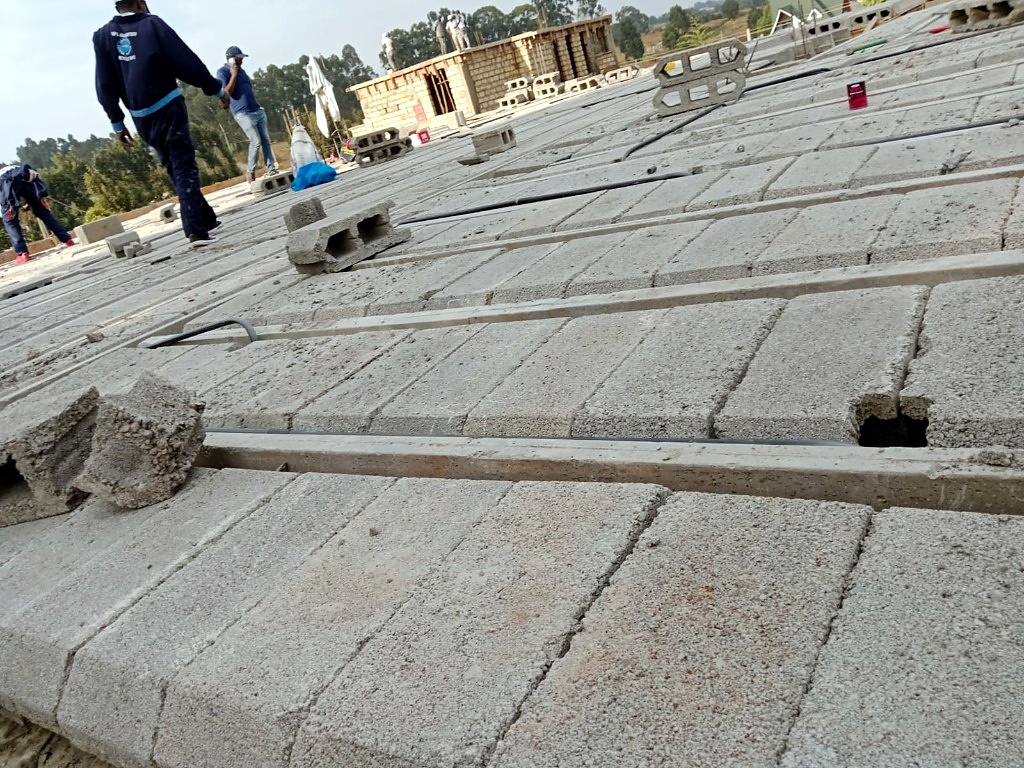
T-Beam Hollow Infill Block
Lightweight hollow concrete blocks specifically rebated to fit securely onto the lower flanges of SI-LATECH T-Beams, delivering exceptional acoustic and thermal insulation.
Flat Beam Hollow Infill Block
Specially engineered infill blocks with shallow seating shoulders designed to nest alongside our 545/m Flat Beams, producing a level, flush soffit ceiling ready for direct plaster.
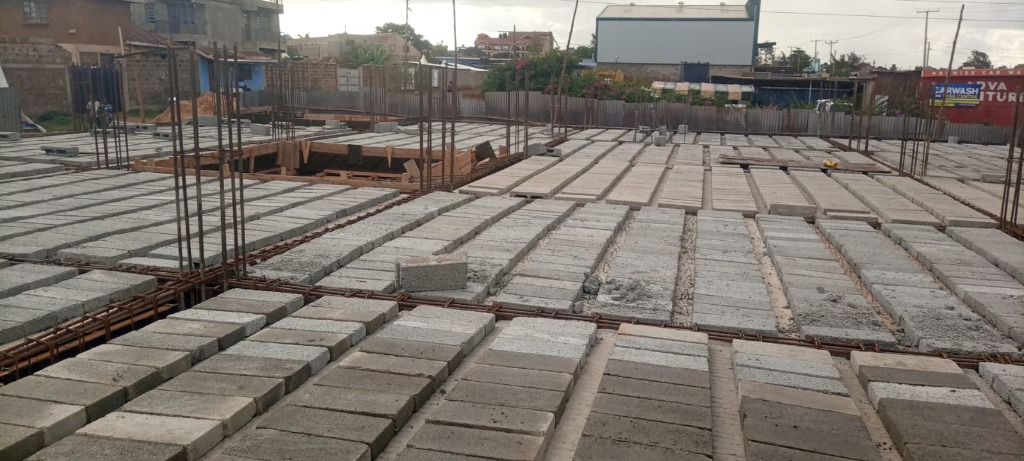
Turnkey Precast EcoSlab Package
Complete EcoSlab material package bundled and delivered together: Prestressed Precast Beams cut to architectural spans, Hollow Infill Blocks, BRC Mesh A142, Cement bags, Sand & Ballast aggregate.
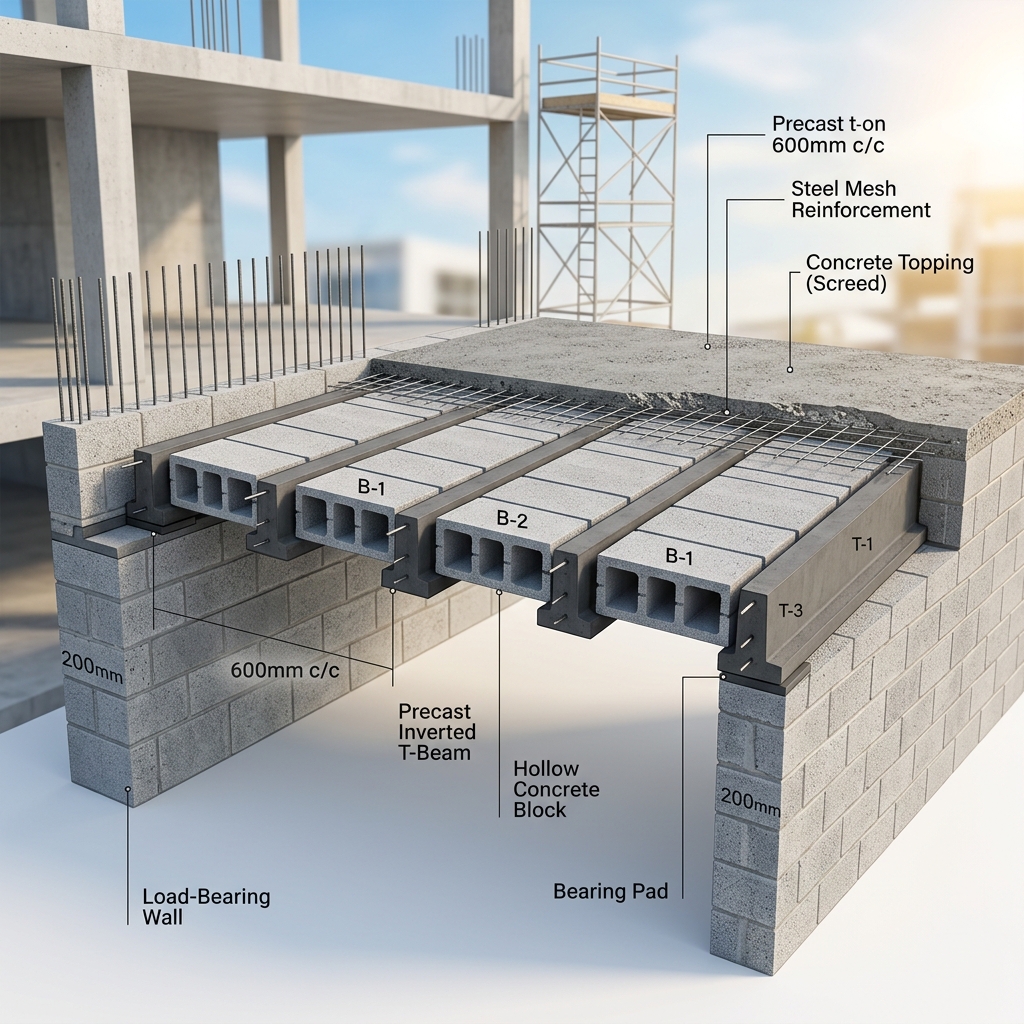
BRC Mesh & Construction Accessories
High-tensile welded BRC A142 wire fabric for structural slab screeds, telescopic adjustable steel props, and formwork timber battens for temporary propping during casting.
Heavy Duty Concrete Cabro Paving Blocks
High-density hydraulic-pressed concrete paving blocks engineered for high compressive strength. Perfect for residential driveways, commercial parking, walkways, and industrial access roads.
Precast Concrete Wall Panels
Precision precast boundary and structural wall panels for rapid installation. Reduces walling labour and completion time by up to 70% with smooth, plumb, ready-to-finish surfaces.
Interactive Slab Material Estimator
Calculate exact beams, EcoSlab blocks, BRC mesh, and concrete topping in seconds. Save up to 40% vs conventional cast-in-situ slabs.
Flat Beam System
KES 545 / m • KES 90 Blocks
Best for residential homes and bungalows. Lightweight crane-free installation.
T-Beam System
KES 1,200 / m • KES 100 Blocks
Inverted T profile. Self-supporting with NO timber shuttering required.
Rooms
Required Quantities Breakdown
Technical specifications automatically update in real-time. Toggle "Cost Estimation" to display custom pricing and calculate comprehensive building estimates.